
Showing posts with label architecture. Show all posts
Showing posts with label architecture. Show all posts
Building Chartres Cathedral - a laboratory with Templates, String, and Geometry

Templar churches and chapels

Medieval Anatolian architectural hybridities

The Seljuks were the first Turkish Muslim entity to become established in the region (the Byzantine defeat by the Seljuk Turks took place 1071; TN). They were followed by many other similar Turkish and Persian-speaking principalities, which existed either as subservient to the Seljuks or in direct competition with them.
At the same time, the Armenians established their own principality and, later, kingdom in the region. And after the First Crusade, a Latin Crusader state was established around Antioch. This was followed by the entrance of the Mongols into the region. Those Mongols who had converted to Islam (and were known as the Ilkhanids) extended their territory into Anatolia in the mid-thirteenth century, forming the largest contiguous land empire in the history of humankind.
As all of these political entities established themselves in Anatolia, they supported the construction of churches, mosques, religious schools (medreses, or ma-drassas), dervish lodges ( zaviyes), and caravansaries (inns), completely transforming the physical landscape both of urban areas and the hinterland. These physical structures, in turn, altered the cultural life of the region, by providing spaces within which individuals could gather to pray, study, or participate in the development of mystical religious practices.
The architectural programs funded in Anatolia—by a range of individuals associated with myriad local principalities—altered the urban and rural landscapes of the region. On a purely aesthetic level, these architectural programs are material evidence of the kind of hybridity that was common in late medieval Anatolia. Many of the masons and architects constructing new “Islamic” buildings (e.g., mosques, madrassas, and dervish lodges) were members of indigenous Christian populations. As a result, while many of the buildings and their functions were new, the physical appearance of much of the early Islamic architecture of Anatolia looks very similar to what is traditionally considered the Armenian, Byzantine, and Georgian (i.e., Christian) architecture of the region.
This blog quotes a portion of "Diversity in the Medieval Middle East - Inclusions, Exclusions, Supporters, and Discontents" by Rachel Oshgarian which can be found here. Illustration: Ruins of the Cathedral of Ani and the church of Redeemer in Ani, an ancient capital of Armenia in the 10th century; photo by Antonio, source Wikipedia Commons
Support TemplarsNow™ by becoming a Patron, tipping us or buying one of our Reliable Books
Templar Architecture: Practicality and Praise
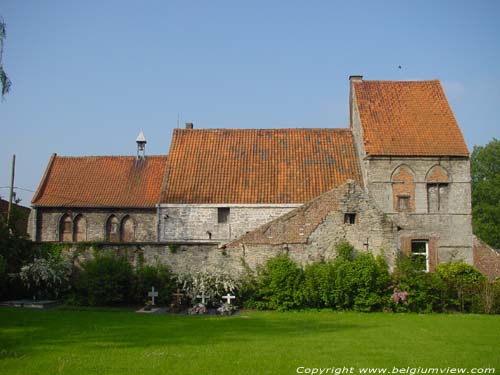
"Within a very short period of the formation of the Poor Knights of Christ and the Temple of Solomon, a new style of church architecture began to spread across Western Europe. (...) The Templars did have a distinct advantage however. Being an international organization, it was able to draw on the building practices of the many different nation states that supplied its personnel. The Templars were able to use the very best techniques previously employed by English, French, German and Italian castle builders, supplemented by what they very quickly learned from both adversaries and friends in the Levant.... This ability of the Templars, to look and learn, is often understated in the work or writers who seek to explain the extraordinary feats of the Knights Templar in other ways. (...)
It is in the realms of domestic and Church architecture that the work of the Templar craftsmen can be seen at its best. The Templars built comparatively few castles, compared to the 9,000 or more Commanderies throughout Europe. Some of these were little more than substantial farms, where necessity and practicality dictated both the buildings themselves and the styles adopted. For example, being in the main farmers, the Templars learned quickly how to build massive barns, a few examples of which still survive. Timber framed, and incredibly beautiful, these buildings were first and foremost ‘functional’, a word that epitomises Templar endeavours at every level. (...)
The Knights Templar were practical men living in an unforgiving world. They knew about the nuts and bolts of life better than any other organization of their time, and they responded accordingly. That so many of their architectural creations are still to be found (in the case of Churches many still in use) proves the soundness of their techniques and the durability of their craftsmanship."
Quotes form a blog by Alan Butler to be found here. Illustration Ferme des Templiers, St Léger, Belgium, source
Support TemplarsNow™ by becoming a Patron, tipping us or buying one of our Reliable Books
Subscribe to:
Posts (Atom)